
Description
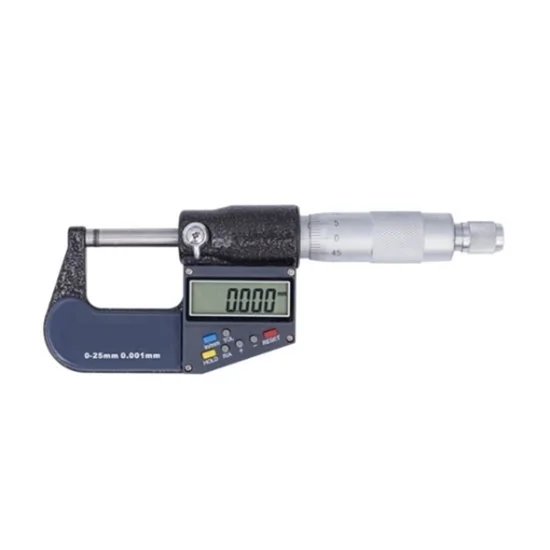
Digital point micrometer measuring range 0 to 1″ (0 to 25 mm), resolution 0.00005″, accuracy 0.00007″. The electronic digital display micrometer adopts a high-definition large LCD screen and a laser scale design, which can be read even when the power is off.
Specification
| Model | ATO-JZ0-25 |
| Digital Display Scale | Digital display + scale |
| Range | 0~25mm (0~1 inch) |
| Resolution | 0.001 mm (0.00005 inch) |
| Accuracy | ±0.002mm (0.00007 inch) |
| Metric to English Conversion | Yes |
| Home Position Measurement | Yes |
| Data Hold | Yes |
| Power Supply | LR44 button cell |
| Out of Tolerance Alert | Yes |
| Scale Body Quality | High quality steel |
| Product Process | Surface spraying |
| Scale Process | Laser scale |
| Packaging | Drop-proof blow mold box |
Set zero
- Wipe the probe measuring.
- Probe closure.
- Lock the screw with the stopper.
- Use a wrench to pull the fixing sleeve until the zero line is aligned.
Details
Tips: How to maintain the digital outside micrometer?
- Digital outside micrometer should be used after the timely cleaning of the anvil or other parts of the impurities, oil, or moisture adhering to the anvil, in order to save and later use.
- Store the digital micrometer, so that the two anvils slightly maintain the distance between, for example, 0.1MM, forbidden to apply force to make the two anvils end face in a close combination of the state of storage.
- Micrometers should be placed in the prescribed location, in order to facilitate their use and management, if necessary, they should be protected, such as into the packaging box, shall not be measured and tools, tools mixed.
- It is strictly forbidden to temporarily use measuring instruments as a tool.
- Pay attention to the use or storage process, gauges fall, bump, or other damage, if the above happens, should immediately check to confirm. If necessary, use the fact to re-calibrate to ensure that the gauge meets the requirements of use.
- Do not use your hands to directly touch the micrometer screw and the two sides of the probe, to avoid fingerprints caused by the message rust and measurement errors.
- Can not hand hold the digital blade micrometer differential cylinder arbitrary shaking, to prevent the screw from too quickly wearing and damage.
Reviews
There are no reviews yet.